

Address
4820 Teton Place, Colorado Springs, CO
Price
$ 625,000
Property Attributes
- MLS#4420846
- TypeSingle Family
- Listing Status Active
- CountyEL PASO
- CityColorado Springs
- NeighborhoodColorado Springs
- Zip80918
- StyleSingle Family
- Year Built1995
- Taxes$ 1755
- Price$ 625,000
- Bedrooms3
- Full Bathrooms3
- Half Bathrooms1
- Sqr Footage2857
- Lot Size0.2391 Acres
Data Source:
elevateMLS
Property Description
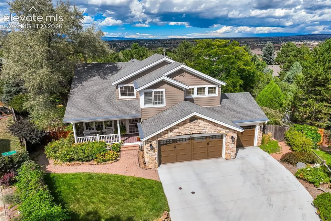
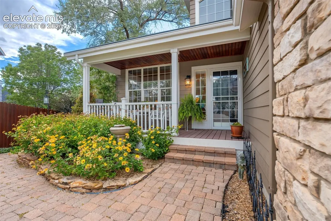
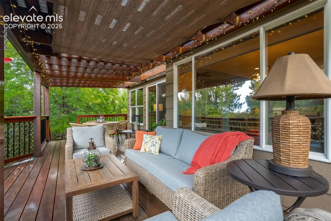
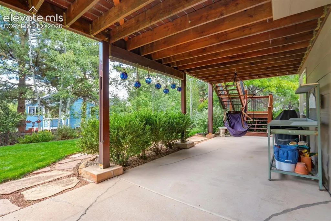
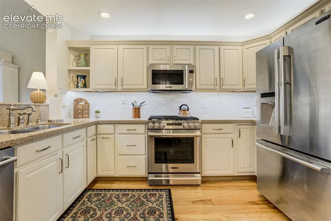
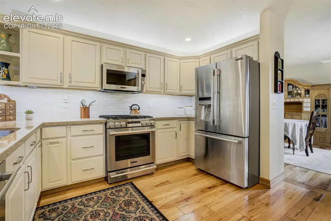
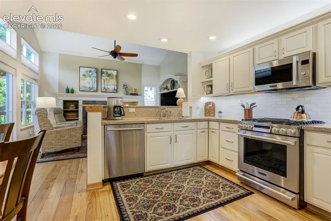
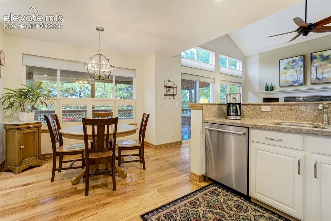
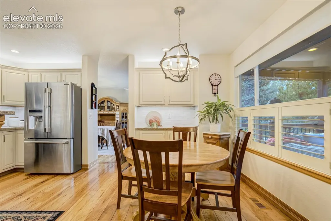
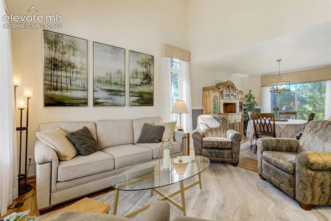
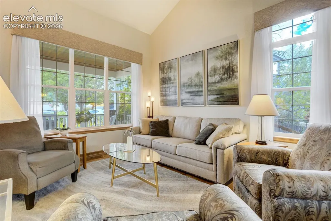
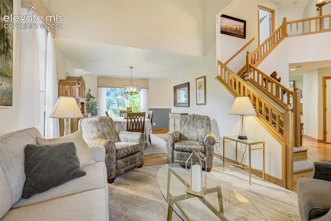
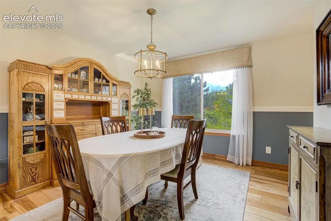
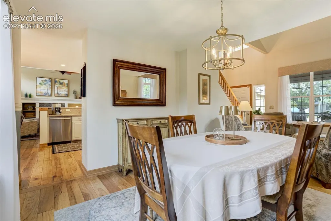
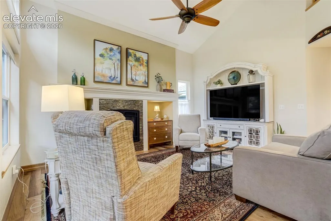
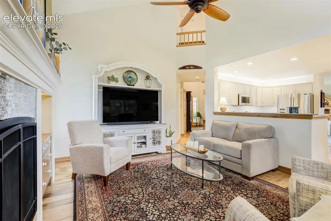
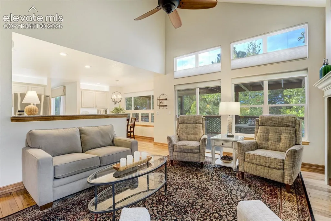
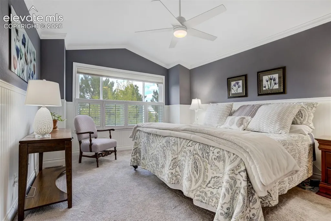
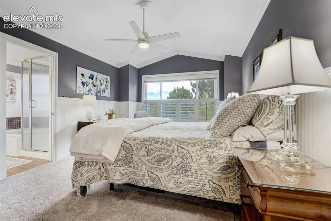
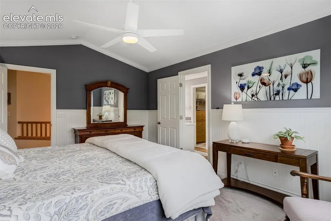
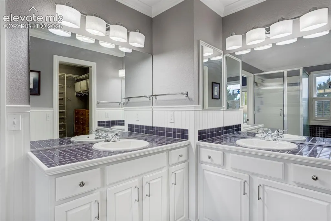
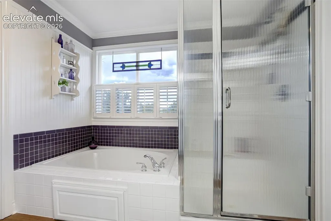
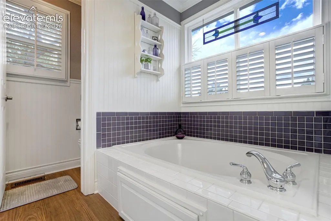
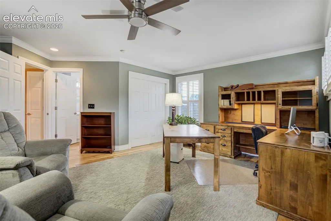
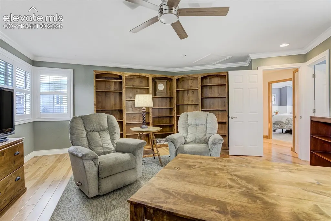
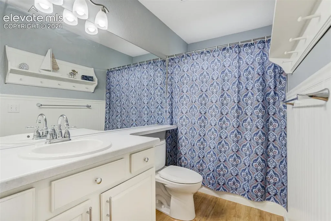
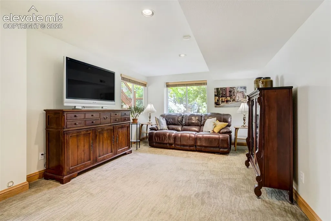
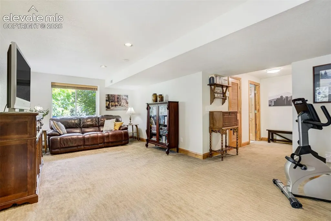
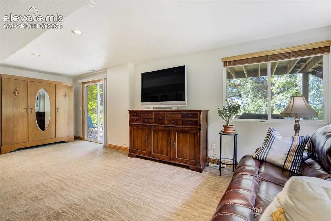
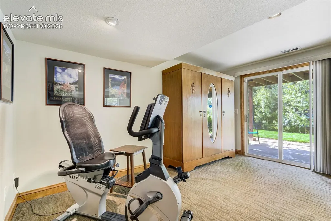
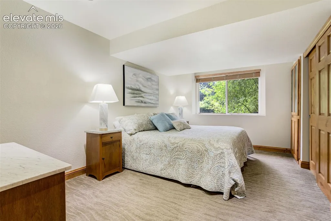
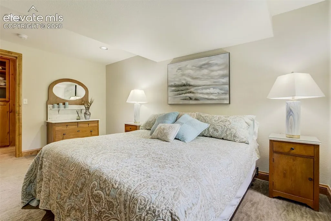
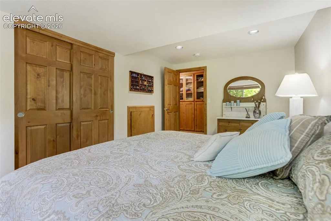
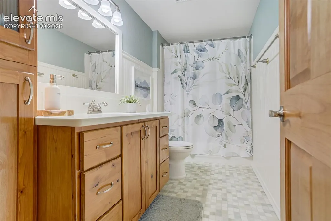
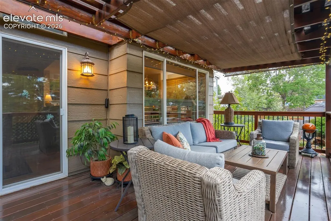
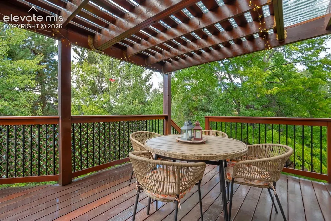
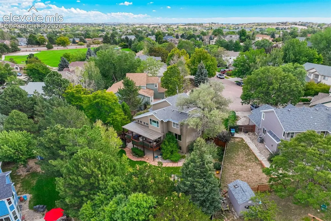
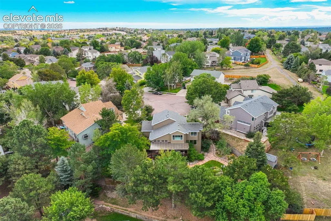
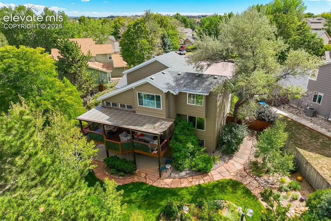
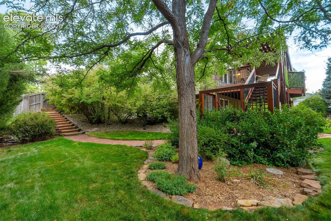
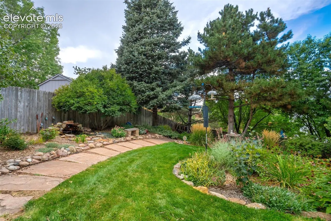
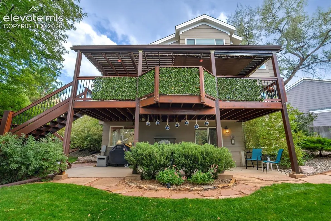
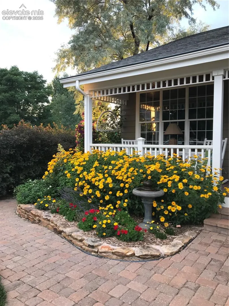
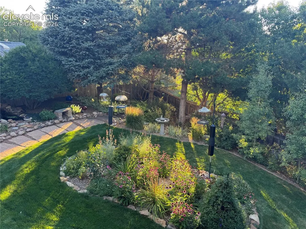
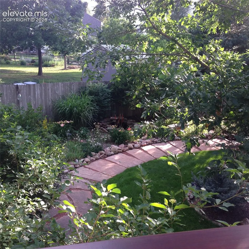
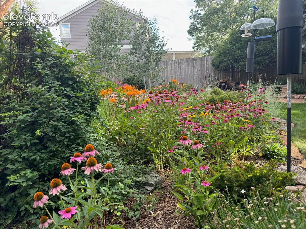
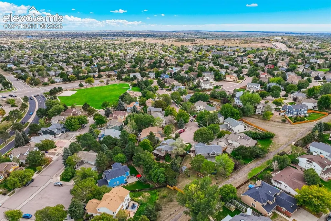
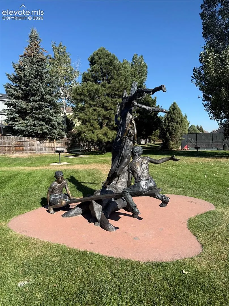
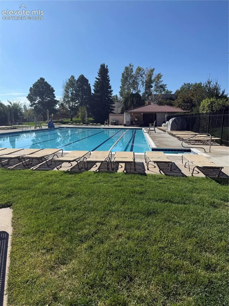
Discover exceptional comfort, thoughtful craftsmanship, and a spectacular park-like setting in this immaculate, one-owner home nestled on a peaceful cul-de-sac. Offering 2,919 square feet, 3 bedrooms, 4 bathrooms, and a 3-car garage with an epoxy floor, this beautifully maintained residence blends timeless elegance with modern convenience. Inside, custom hardwood floors flow through the kitchen, family room, and hallway, creating warmth and continuity throughout the main living spaces. The updated kitchen is a chef’s delight, featuring top-of-the-line Bosch and LG appliances, a gas range, and finishes designed for both everyday living and entertaining. The upper-level bedroom with an ensuite bath offers comfort and privacy for family members or guests, while the spacious primary suite features a luxurious 5-piece ensuite bath. The light and bright downstairs living room walks out to a covered patio which, by the way, is set up for a hot tub if that's in your plans. Step outside and experience your own private retreat. The front and back yards offer a breathtaking, park-like setting, thoughtfully designed to invite relaxation and connection with nature. This exceptional property was featured on the 2018 City Garden Tour and is a National Wildlife Federation Certified Wildlife Habitat, reflecting its extraordinary landscaping and commitment to local wildlife. Enjoy outdoor gatherings on the expansive Brazilian hardwood deck, complete with a charming pergola cover. Beyond your doorstep, the home is part of the Norwood Recreation Area, with pickleball and tennis courts, a swimming pool, volleyball court, and picnic area—all just a five-minute walk away. A rare opportunity to own a meticulously cared-for home where beautifully designed living spaces, remarkable outdoor surroundings, and outstanding recreational amenities come together.
| Elementary School | Middle School |
|---|---|
| Martinez Elementary School | Jenkins Middle School |
| Price History | |
|---|---|
| 9/23/2026 | Listed $625,000 |
General Features
| Living Area | 2857.0 |
|---|---|
| Sewer | Sewer |
| Heating | Forced Air,Natural Gas |
| Cooling | Attic Fan,Ceiling Fan(s),Central Air |
| Utilities | Electricity Connected,Natural Gas Connected |
| Roof | Composite Shingle |
| Appliances | Dishwasher,Disposal,Gas Grill,Gas in Kitchen,Kitchen Vent Fan,Microwave Oven,Oven,Refrigerator |
| HOA Fee | 485.0 |
| Association Fee Includes | Other,See Show/Agent Remarks |
| Patio/Porch Features | Covered,Wood Deck,See Prop Desc Remarks |
| Year Built | 1995 |
| Miscellaneous | Auto Sprinkler System,Secondary Suite w/in Home,Sump Pump,Window Coverings |
| Property Subtype | Single Family |
| Tax Year | 2025 |
| Parcel Number | 6314101034 |
| ConstructionStatus | Existing Home |
| Community Features | Hiking or Biking Trails,Parks or Open Space,Pool,Tennis,See Prop Desc Remarks |
| Assoc Fee Paid Per | Annual |
| County | El Paso |
| Property Type | Residential |
| Association Amenities | Pool |
| HOA | Yes |
| Full Baths | 3 |
| Status | Active |
| City | Colorado Springs |
| High School District | Colorado Springs 11 |
| Lot Size Units | SqFt |
| Lot Size Square Feet | 10416.0 |
| Elementary School | Martinez |
| Property Attached Y/N | No |
| Tax Annual Amount | 1755.64 |
| Middle/Junior High School | Jenkins |
| Lot Description | Cul-de-sac |
| MLS Area Minor | Sierra Ridge |
| Additional Parcels Y/N | No |
| Virtual Tour | https://pic2click.io/projects/4820-teton-pl/ |
| Assessments Y/N | No |
| Structure Type | Framed on Lot |
| Standard Status | Active |
| AttributionContact | 719-576-3600 |
Interior Features
| Interior Amenities | 5-Pc Bath,6-Panel Doors,9Ft + Ceilings,Crown Molding,Vaulted Ceilings |
|---|---|
| Basement | Full Basement,Walk Out |
| Flooring | Carpet,Ceramic Tile,Wood |
| Fireplace Features | Gas,Main Level |
| Entry | Natural Wood |
| Window Features | Vinyl |
| Above Grade Finished Area | 1902.0 |
| Half Baths | 1 |
| Laundry Features | Main |
| Total Bedrooms | 3 |
| Total Baths | 4 |
Exterior Features
| Siding | Masonite Type,Stone |
|---|---|
| Fencing | Rear |
| Water Source | Municipal |
| Total Parking | 3.0 |
| Landscaped | All |
| Garage Type | Attached |
| Lot Location | Hiking Trail,Near Park,Near Schools |
| Lot Size | 10416.0 |
| Building Area Total | 2919.0 |
| Lot Size Acres | 0.2391 |
Amenities
- Foreclosure
- Views
- Short Sale
- New Construction
- Adult 55+
- Lease To Own
- No HOA Fees
- Furnished
- Primary On Main
- Air Conditioning
- Seller Finance
- Green
- Fixer Upper
- Horse
- Golf
- Fireplace
- Deck
- Garage
- Basement
- Pool
Property vs Single Family Average in 80918
Price
Taxes
Year Built
Visits

